3 Bedrooms – 48ft x 14ft (open plan)

Our 3 bedroom chalets are a perfect choice for a family with two or more children. The second and third bedrooms can have either a single bed or a built in bunk-beds. One could also be used as an office space or other room.

With an open plan living area and separate bathroom and bedrooms, these chalets make the perfect family home.

Features :

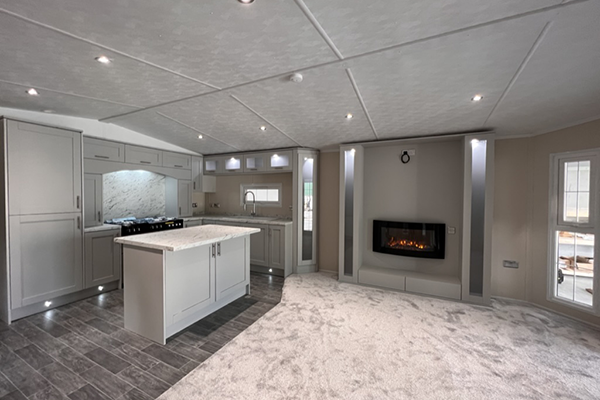
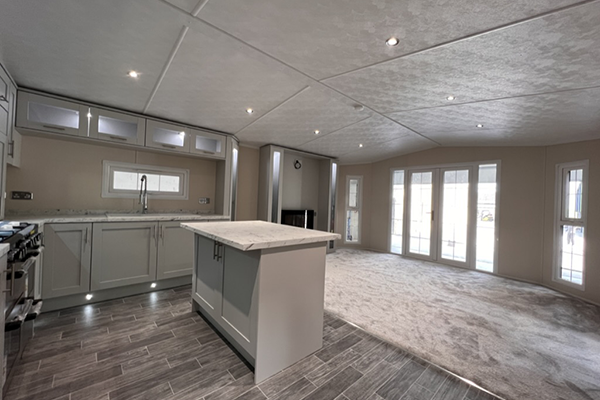
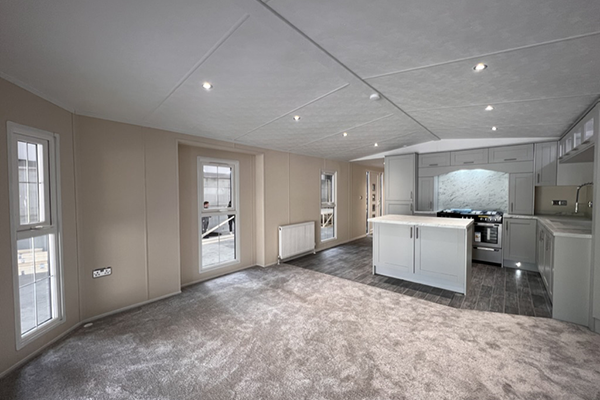
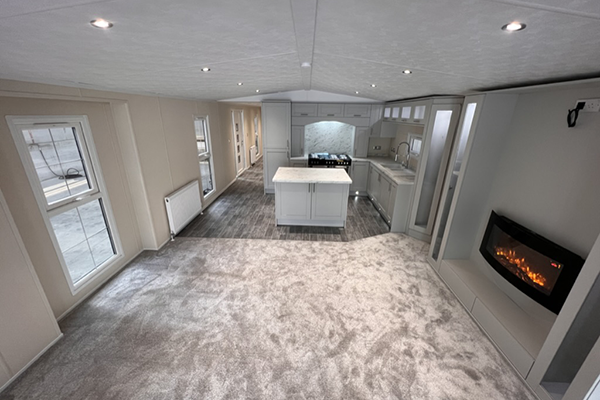
  • Lounge – 13.6ft x 9.1ft
  • Kitchen – 13.6ft x 9.3ft
  • Bedroom 1 – 13.6ft x 9ft
  • Bedroom 2 – 10.2ft x 6ft
  • Bedroom 3 – 10.2ft x 6ft
  • Bathroom – 10.2ft x 5.8ft
  • Open plan living area
  • Heating
3 bedroom 48ftx14ft open img 1 3 bedroom 48ftx14ft open img 1
3 bedroom 48ftx14ft open img 2 3 bedroom 48ftx14ft open img 2
3 bedroom 48ftx14ft open img 3 3 bedroom 48ftx14ft open img 3
3 bedroom 48ftx14ft open img 4 3 bedroom 48ftx14ft open img 4
3 bedroom 48ftx14ft open img 5 3 bedroom 48ftx14ft open img 5
3 bedroom 48ftx14ft open img 6 3 bedroom 48ftx14ft open img 6
3 bedroom 48ftx14ft open img 7 3 bedroom 48ftx14ft open img 7
3 bedroom 48ftx14ft open img 8 3 bedroom 48ftx14ft open img 8
3 bedroom 48ftx14ft open img 9 3 bedroom 48ftx14ft open img 9
3 bedroom 48ftx14ft open img 10 3 bedroom 48ftx14ft open img 10

Designed by you

Each of our chalets are unique to your requirements and styles. We have bespoke options available externally and internally – allowing you to build the perfect home. We have a wide range of internal suppliers but we are happy to order in special items to meet your requests.

3 bedroom 48ftx14ft open img 1

Lounge

At 13.6 x 9.1 foot this lounge is spacious and perfect for socialising or cosying down to watch a movie with the fire on. Most of our chalets include double doors that extend your living area to the outside – perfect for summer days.

Kitchen

With an open plan kitchen, the heart of every home is easily accessible and has all the latest cooking features. The size of this kitchen is 13.6 x 9.3 foot, giving you and your family plenty of room to use together. Bespoke items can be requested and organised if required.

3 bedroom 48ftx14ft open img 2
3 bedroom 48ftx14ft open img 7

Bedroom 1

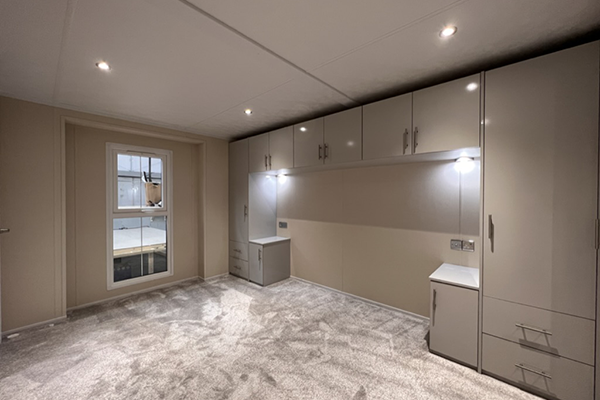
The main bedroom is a large peaceful space for you to relax and sleep in. At 13.6 x 9 foot this room can easily fit a large bed and built in furniture to store everything you need and more.

Bedroom 2

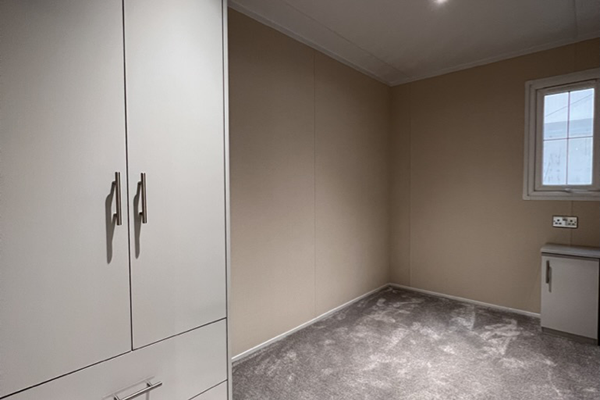
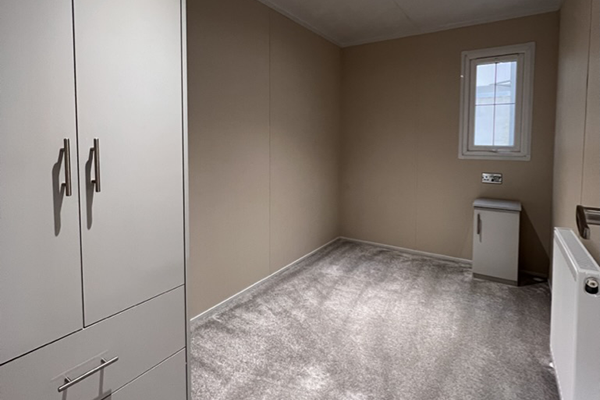
Just slightly smaller than the main bedroom but perfect for a single bed, double bed or built in bunk-beds. With 10.2 x 6 foot area there is plenty of room to sleep or play for your family or friends.

3 bedroom 48ftx14ft open img 10
3 bedroom 48ftx14ft open img 9

Bedroom 3

The same size as bedroom two it’s perfect for a single bed, built in bunk-beds or as a home office. With 10.2 x 6 foot area there is plenty of room to sleep, play or work for you and your family.

Bathroom

Each bathroom is designed to your specifications and this space is big enough for both a bath and shower. This room has plenty of space to fit each important part of a family bathroom as well as giving you all the floor space and storage you need.

3 bedroom 48ftx14ft open img 6